Garage Conversionsin Cardiff
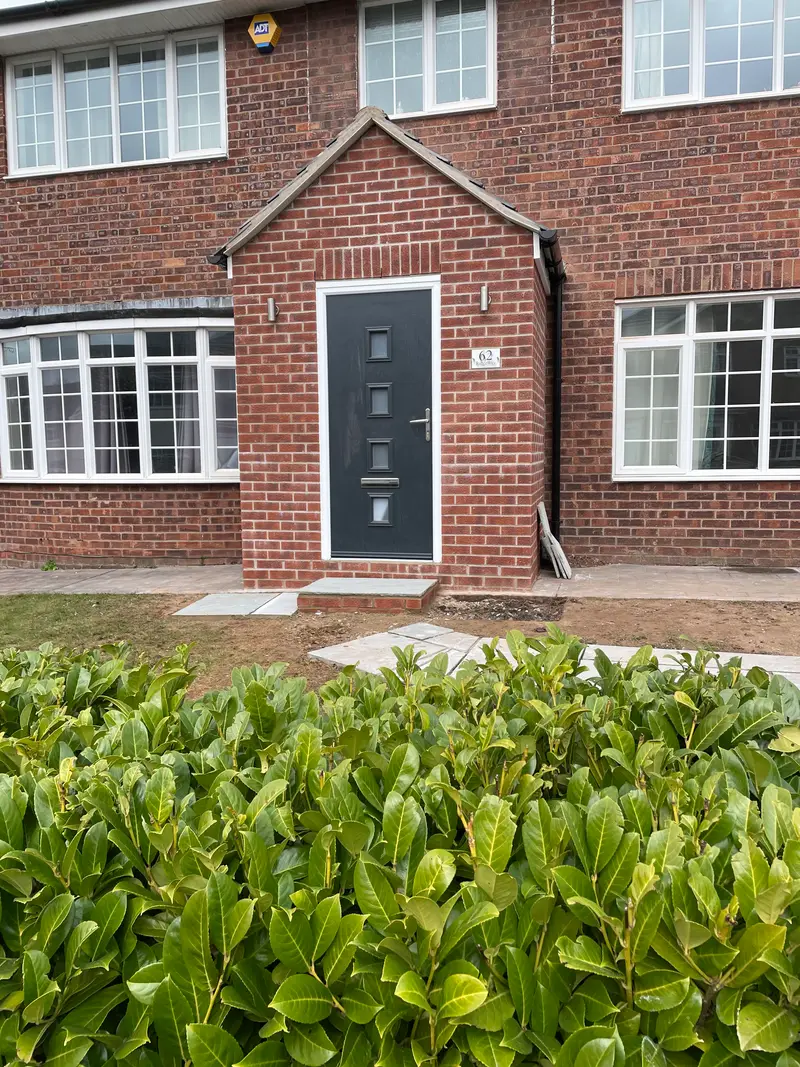
Types of garage conversion
Every home is different. We plan each conversion around your property and what you need the room for.
Garage to bedroom
A ground-floor bedroom for an elderly relative, a teenager or guests. We handle the insulation, stud walls, electrics and flooring.
Garage to home office
A proper workspace away from the rest of the house, with insulation, good lighting, network cabling and soundproofing.
Garage to gym or playroom
Hard-wearing flooring, ventilation and strengthened walls for heavier equipment. Popular with families who want a dedicated activity space.
Garage to granny annexe
An en-suite bathroom, kitchenette and separate access where needed. This needs building regulations approval and sometimes planning permission.
Garage to utility room
Plumbing for a washing machine and tumble dryer, hard-wearing flooring and wall storage. Frees up space in the kitchen.
Integral garage conversion
Your garage is already part of the house, which makes it one of the more straightforward conversions. We seal, insulate and finish it to match the rest of your home.
Why Cardiff homeowners choose E-Scape
Local since 1981
A family-run Cardiff firm since 1981. We work across Cardiff, including Roath, Canton, Whitchurch, Llandaff and Cathays, and out into the Vale.
Building regulations handled
We sort out the building regulations application and deal with building control for you, so you are not left with the paperwork.
Insured
We hold £5M public liability insurance.
Structural work in-house
From taking out the garage door and bricking up the opening to bringing the floor up to standard for a habitable room, our own team does the work.
Written quotes
You get a detailed written quote before any work starts, so you know exactly what is included.
Certified electrics
Electrics carried out and certified by a registered electrician.
How a garage conversion runs
Free site visit
We visit, look over the garage, talk through what you want from the room, and give you a written quote at no charge.
Building regulations
We submit the building regulations application and deal with building control. Work does not start until approval is in place.
Structural work
Garage door out, new brickwork or studwork in, damp-proofing, and the floor built up where needed.
Insulation and services
Floor, wall and ceiling insulation to building regulations standard. First fix electrics and plumbing go in at this stage.
Internal fit-out
Plasterboard, skimming, second fix electrics, flooring and any joinery or bathroom fitting.
Sign-off
Building control carry out a final inspection and you receive a completion certificate, which you will need if you ever sell. We clear away all waste.
Garage conversion questions
Do I need planning permission for a garage conversion in Cardiff?
Often not, as many garage conversions fall under permitted development. Some estates have had their permitted development rights removed, though, and then you do need permission. Building regulations approval is always needed. We check what your property needs before work starts.
How much does a garage conversion cost in Cardiff?
Every job is different, so we price after a free site visit and give you a written quote with no obligation.
How long does a garage conversion take?
Most conversions take 2 to 4 weeks from start to finish, covering the structural work, insulation, internal walls, electrics and decoration.
Can you convert an integral garage (inside the house)?
Yes. Integral garages are often the most straightforward to convert, because they already share walls and often a roof with the house. They usually need less structural work than a detached garage.
Who does the electrics?
The electrics are carried out and certified by a registered electrician, so you have the paperwork building control and any future buyer will ask for.
Get a free garage conversion quote
Send a few details and we will call you back during office hours (Mon to Fri, 8am to 5pm). Here is what happens next:
- 1We call you back to talk it through
- 2We visit, measure up and look at the site
- 3You get a written quote. No charge, no obligation
Prefer to call?
07836 226705Office hours
Mon to Fri, 8am to 5pm